
Listing Courtesy of: ArkansasOne MLS / Listed By: Heath Hale, Better Homes And Gardens Real Estate Journey - Contact: 479-305-2179
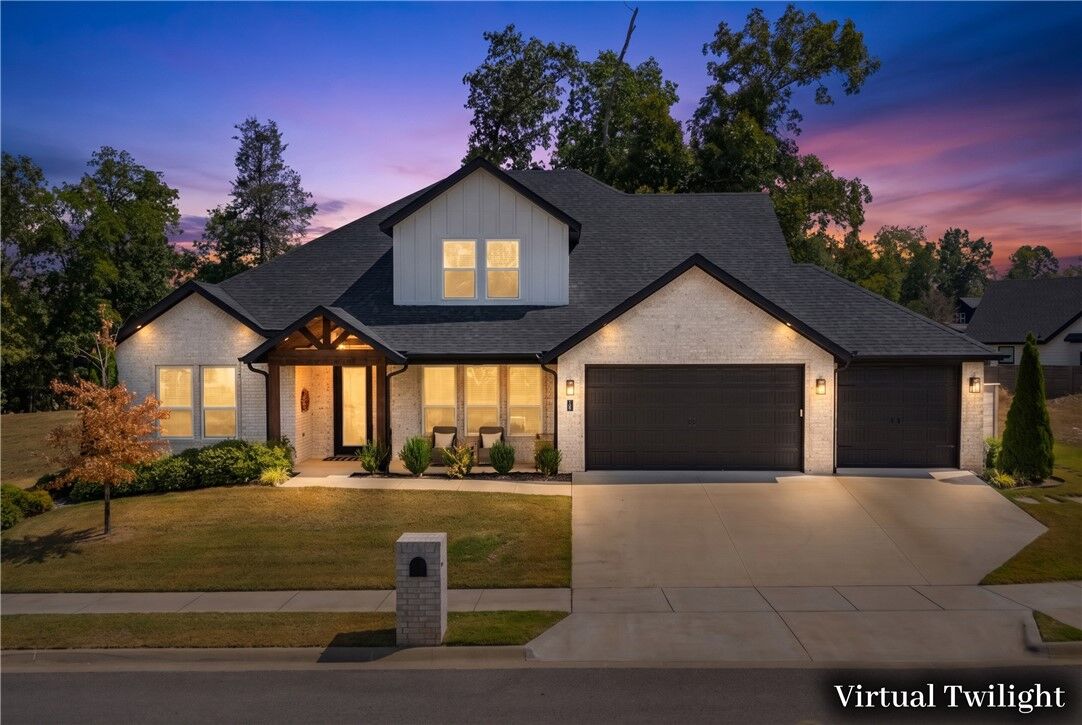
109 SW Autumn Hills Road Bentonville, AR 72712
Active
$849,000 (USD)
OPEN HOUSE TIMES
-
OPENSun, Sep 132:00 pm - 4:00 pm

Description
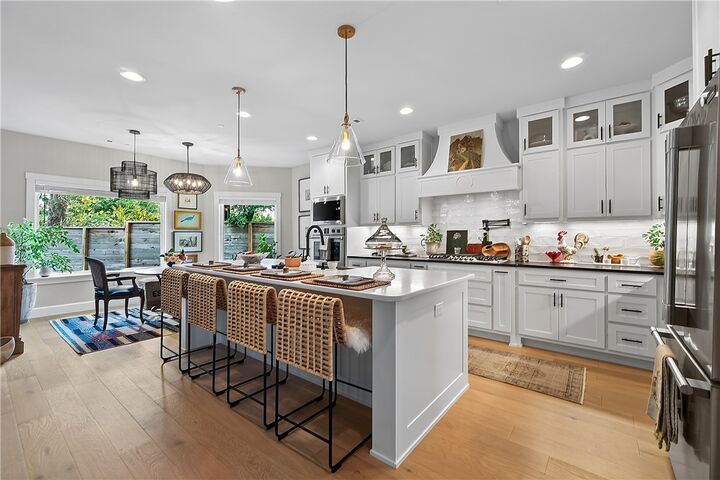
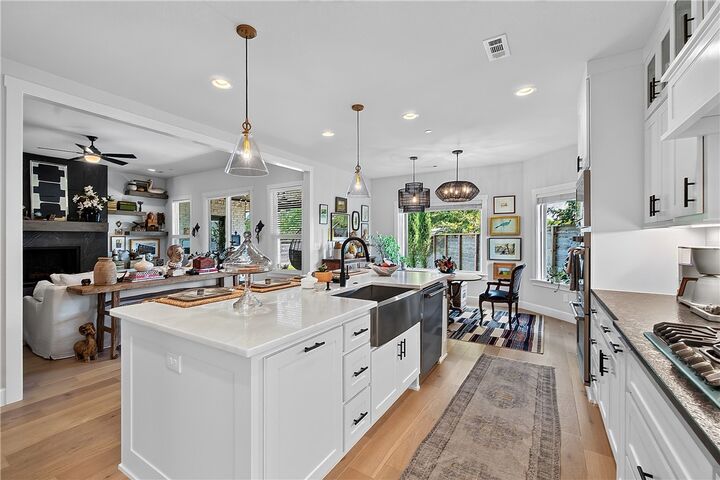
Step into elite luxury at 109 SW Autumn Hills Rd, a meticulously maintained, better-than-new masterpiece in West Bentonville’s most elite neighborhood. Ideally located, this rare gem and high-end build offers premium living -- the flawless layout boasts rich wood flooring flowing through the open living areas, private study, and a gorgeous main-level primary suite featuring a sitting room and custom built-out walk-in closet. The spa-like primary bath showcases a massive tile shower with triple heads, including a rain shower. A true chef’s kitchen shines with quartz counters, a double oven, and top-tier finishes, complemented by designer wallpaper, custom fixtures, and an over-sized laundry/mudroom. Upstairs hosts three spacious bedrooms and two full baths, while the covered patio with an outdoor fireplace provides the perfect retreat for a quiet evening. Complete with French drains, this immaculate estate offers the ultimate NW Arkansas lifestyle.
MLS #:
1361345
1361345
Taxes
$9,693
$9,693
Lot Size
8,712 SQFT
8,712 SQFT
Type
Single-Family Home
Single-Family Home
Year Built
2022
2022
School District
Bentonville
Bentonville
County
Benton County
Benton County
Community
Autumn Hills Bentonville
Autumn Hills Bentonville
Listed By
Heath Hale, Better Homes And Gardens Real Estate Journey, Contact: 479-305-2179
Source
ArkansasOne MLS
Last checked Sep 9 2026 at 10:04 PM GMT+0000
ArkansasOne MLS
Last checked Sep 9 2026 at 10:04 PM GMT+0000
Bathroom Details
Interior Features
- Dishwasher
- Microwave
- Windows: Blinds
- Attic
- Disposal
- Storage
- Ceiling Fan(s)
- Electric Water Heater
- Cathedral Ceiling(s)
- Double Oven
- Electric Oven
- Range Hood
- Mud Room
- Window Treatments
- Gas Cooktop
Subdivision
- Autumn Hills Bentonville
Lot Information
- Subdivision
- Landscaped
- Near Park
Property Features
- Fireplace: 2
- Fireplace: Gas Log
- Foundation: Slab
Heating and Cooling
- Central
- Gas
- Electric
- Central Air
Homeowners Association Information
- Dues: $250/Annually
Flooring
- Carpet
- Wood
- Tile
Exterior Features
- Roof: Architectural
- Roof: Shingle
Utility Information
- Utilities: Water Source: Public, Natural Gas Available, Sewer Available, Water Available, Electricity Available
- Sewer: Public Sewer
Parking
- Attached
- Garage
- Garage Door Opener
Stories
- 2
Living Area
- 3,287 sqft
Additional Information: Journey | 479-305-2179
Location
Estimated Monthly Mortgage Payment
*Based on Fixed Interest Rate withe a 30 year term, principal and interest only
Listing price
Down payment
%
Interest rate
%Mortgage calculator estimates are provided by Better Homes and Gardens Real Estate LLC and are intended for information use only. Your payments may be higher or lower and all loans are subject to credit approval.
Disclaimer: The information being provided by ARKMLS is for the consumer’s personal, non-commercial use and may not be used for any purpose other than to identify prospective properties consumers may be interested in purchasing. The information is deemed reliable but not guaranteed and should therefore be independently verified. 2026 ARKMLS All rights reserved. 9/9/26 15:04


