
Listing Courtesy of: ArkansasOne MLS / Listed By: Heath Hale, Better Homes And Gardens Real Estate Journey - Contact: 479-305-2179
1128 Fillmore Street Bentonville, AR 72712
Active
$1,525,000 (USD)
OPEN HOUSE TIMES
-
OPENSat, Sep 122:00 pm - 4:00 pm

Description
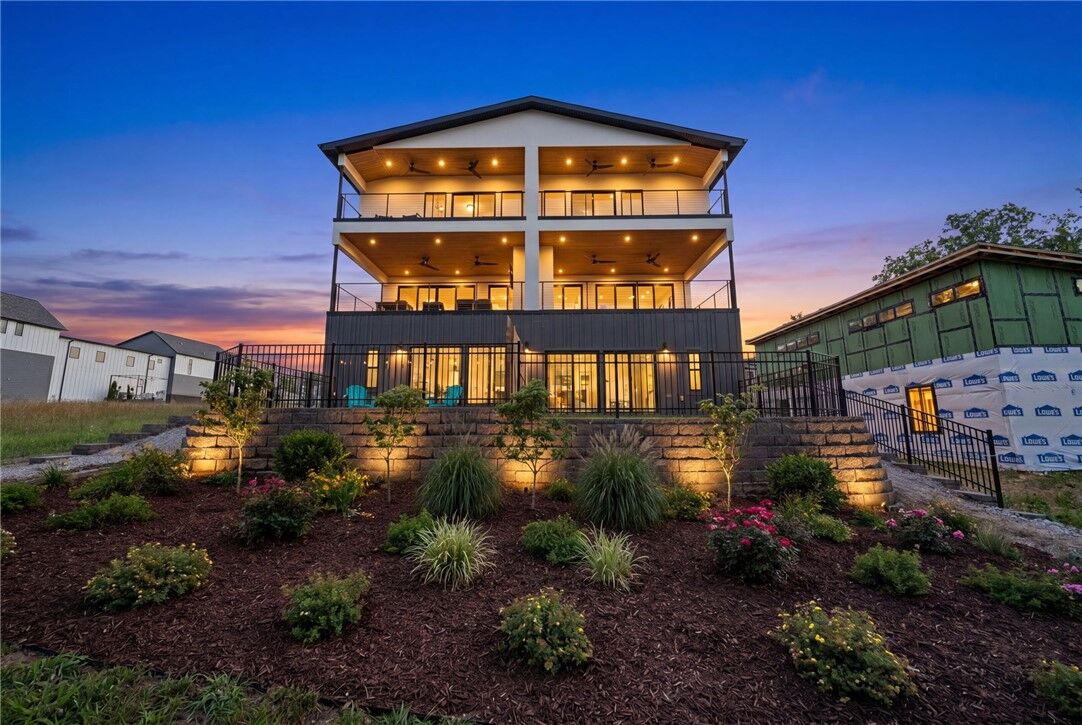
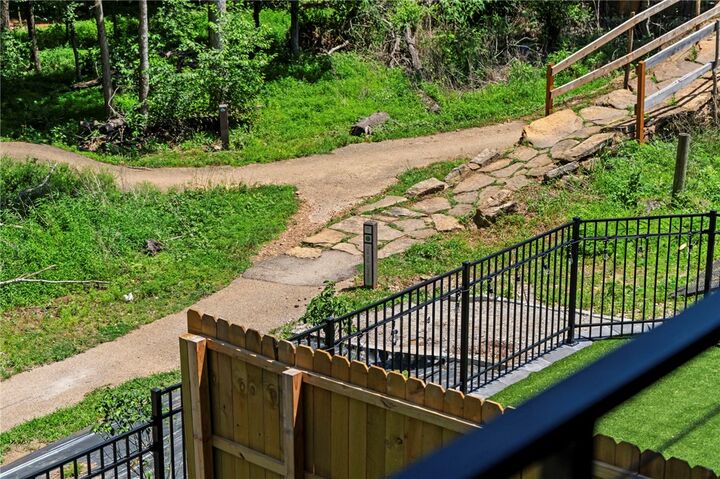
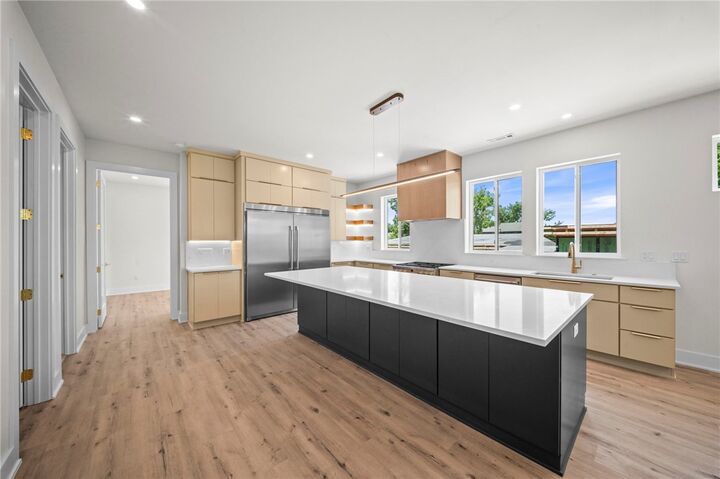
Welcome to the pinnacle of trailside living at Fillmore Trailside! The premier unit of this presitgious community, this custom masterwork spans 3,007sft (4br/4.5ba/3car-garage). Positioned in the most elite mountain biking location in NWA, the estate delivers direct, private access steps away from the Flow Connector Hub, and offering an elite triple-tiered balcony system with dramatic, uninterrupted views of the world's most famous trails. Inside, luxury elevates every sqft with a floating staircase, under-cabinet lighting, and designer tile. The chef’s kitchen serves as a high-end centerpiece, boasting a monster island, premium side-by-side refrigerator, and professional gas range. The master suite acts as a private oasis, featuring an enormous luxury bathroom and secluded balcony overlooking the trails. Designed for flawless hosting, the 2nd floor opens to an entertainment deck equipped with an outdoor fireplace. Pedal or stroll just minutes to the unmatched dining, art, and lifestyle of the Bentonville Square.
MLS #:
1361375
1361375
Taxes
$1
$1
Type
Townhouse
Townhouse
Year Built
2026
2026
School District
Bentonville
Bentonville
County
Benton County
Benton County
Community
Fillmore Trailside
Fillmore Trailside
Listed By
Heath Hale, Better Homes And Gardens Real Estate Journey, Contact: 479-305-2179
Source
ArkansasOne MLS
Last checked Sep 9 2026 at 10:04 PM GMT+0000
ArkansasOne MLS
Last checked Sep 9 2026 at 10:04 PM GMT+0000
Bathroom Details
Interior Features
- Pantry
- Dishwasher
- Microwave
- Dryer
- Refrigerator
- Washer
- Skylights
- Ceiling Fan(s)
- Programmable Thermostat
- Quartz Counters
- Split Bedrooms
- Walk-In Closet(s)
- Laundry: Washer Hookup
- Laundry: Dryer Hookup
- Gas Range
- Range Hood
- Windows: Skylight(s)
- Exhaust Fan
- Tankless Water Heater
Subdivision
- Fillmore Trailside
Lot Information
- Landscaped
- Near Park
Property Features
- Fireplace: 2
- Fireplace: Outside
- Fireplace: Electric
- Fireplace: Gas Log
- Fireplace: Living Room
- Foundation: Slab
Heating and Cooling
- Central
- Central Air
Homeowners Association Information
- Dues: $900/Annually
Flooring
- Luxury Vinyl Plank
- Tile
Exterior Features
- Roof: Other
- Roof: See Remarks
Utility Information
- Utilities: Water Source: Public, Natural Gas Available, Sewer Available, Water Available, Cable Available, Fiber Optic Available, Electricity Available
- Sewer: Public Sewer
Parking
- Attached
- Garage
- Garage Door Opener
Stories
- 3
Living Area
- 3,007 sqft
Additional Information: Journey | 479-305-2179
Location
Estimated Monthly Mortgage Payment
*Based on Fixed Interest Rate withe a 30 year term, principal and interest only
Listing price
Down payment
%
Interest rate
%Mortgage calculator estimates are provided by Better Homes and Gardens Real Estate LLC and are intended for information use only. Your payments may be higher or lower and all loans are subject to credit approval.
Disclaimer: The information being provided by ARKMLS is for the consumer’s personal, non-commercial use and may not be used for any purpose other than to identify prospective properties consumers may be interested in purchasing. The information is deemed reliable but not guaranteed and should therefore be independently verified. 2026 ARKMLS All rights reserved. 9/9/26 15:04


