
Listing Courtesy of: ArkansasOne MLS / Listed By: Tyler Hamedi, Better Homes And Gardens Real Estate Journey - Contact: 479-644-9926
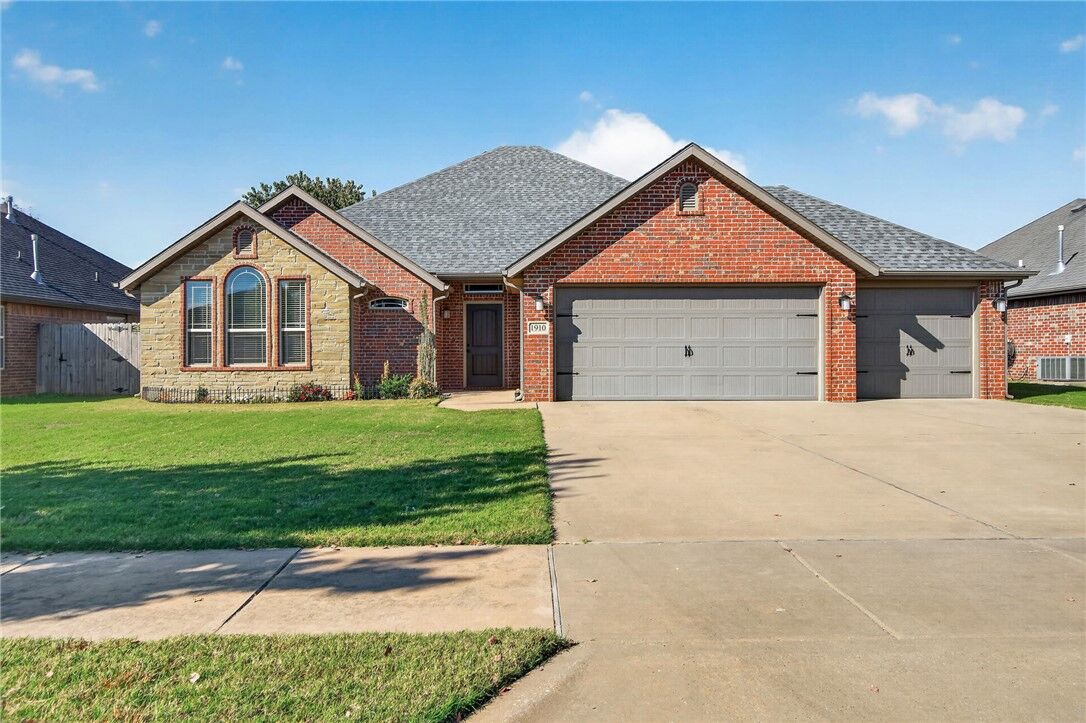
1910 SW Cypress Street Bentonville, AR 72712
Active
$445,000 (USD)

Description
MLS #:
1366556
1366556
Taxes
$2,752
$2,752
Lot Size
8,712 SQFT
8,712 SQFT
Type
Single-Family Home
Single-Family Home
Year Built
2014
2014
Style
Traditional
Traditional
School District
Bentonville
Bentonville
County
Benton County
Benton County
Community
Windwood Sub Ph V Bentonville
Windwood Sub Ph V Bentonville
Listed By
Tyler Hamedi, Better Homes And Gardens Real Estate Journey, Contact: 479-644-9926
Source
ArkansasOne MLS
Last checked Oct 30 2026 at 3:45 AM GMT+0000
ArkansasOne MLS
Last checked Oct 30 2026 at 3:45 AM GMT+0000
Bathroom Details
Interior Features
- Dishwasher
- Microwave
- Windows: Blinds
- Disposal
- Windows: Vinyl
- Split Bedrooms
- Walk-In Closet(s)
- Laundry: Washer Hookup
- Laundry: Dryer Hookup
- Gas Water Heater
- Windows: Double Pane Windows
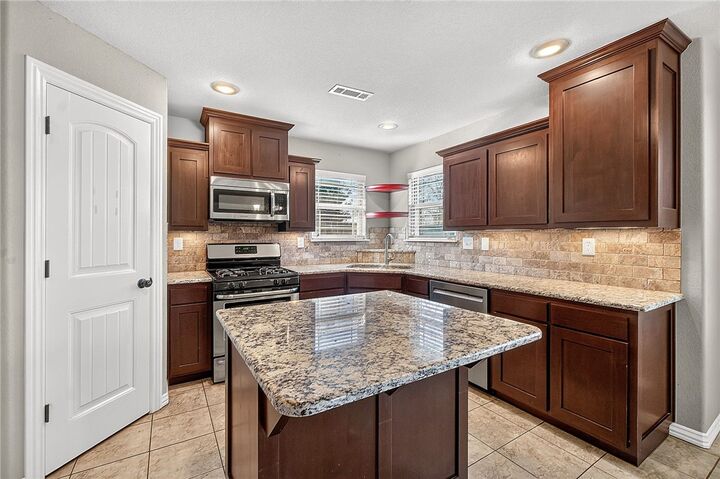
- Granite Counters
- Gas Range
- Microwave Hood Fan
- Window Treatments
Subdivision
- Windwood Sub Ph V Bentonville
Lot Information
- Subdivision
- Landscaped
- Level
- City Lot
- Near Park
- Central Business District
Property Features
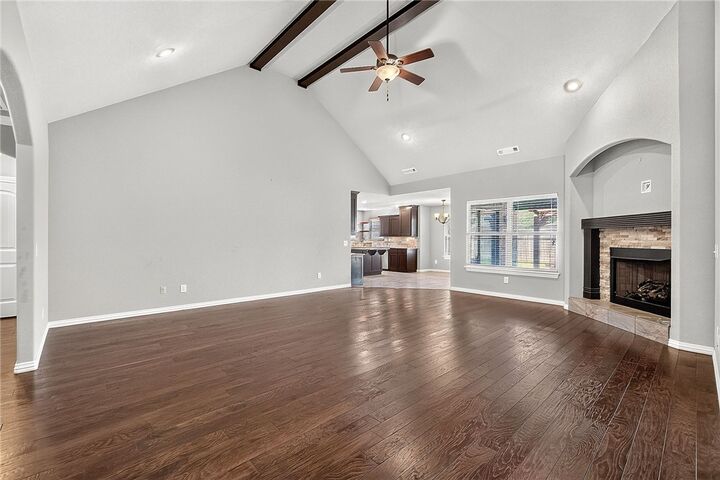
- Fireplace: 1
- Fireplace: Gas Log
- Fireplace: Living Room
- Foundation: Slab
Heating and Cooling
- Central
- Gas
- Electric
- Central Air
Flooring
- Carpet
- Wood
- Tile
Exterior Features
- Roof: Architectural
- Roof: Shingle
Utility Information
- Utilities: Water Source: Public, Natural Gas Available, Sewer Available, Water Available, Cable Available, Fiber Optic Available, Electricity Available, Phone Available
- Energy: Solar Panel(s)
Parking
- Attached
- Garage
- Garage Door Opener
Stories
- 1
Living Area
- 2,048 sqft
Additional Information: Journey | 479-644-9926
Location
Estimated Monthly Mortgage Payment
*Based on Fixed Interest Rate withe a 30 year term, principal and interest only
Listing price
Down payment
%
Interest rate
%Mortgage calculator estimates are provided by Better Homes and Gardens Real Estate LLC and are intended for information use only. Your payments may be higher or lower and all loans are subject to credit approval.
Disclaimer: The information being provided by ARKMLS is for the consumer’s personal, non-commercial use and may not be used for any purpose other than to identify prospective properties consumers may be interested in purchasing. The information is deemed reliable but not guaranteed and should therefore be independently verified. 2026 ARKMLS All rights reserved. 10/29/26 20:45



Adding exceptional value is a recently added solar system, complete with battery backup, offering the potential for reduced utility costs and added peace of mind during power outages. This impressive upgrade combines modern energy efficiency with the convenience of backup power.
Whether you're enjoying the nearby trails, exploring Bentonville's outdoor amenities, or benefiting from energy-saving technology, this home offers a fantastic combination of location, convenience, and forward-thinking features. Don't miss this opportunity!