
Listing Courtesy of: ArkansasOne MLS / Listed By: Heath Hale, Better Homes And Gardens Real Estate Journey - Contact: 479-305-2179
3215 Cardinal Creek Circle A & B Bentonville, AR 72712
Active
$630,000 (USD)
3,080
SQFT

Description
MLS #:
1362768
1362768
Taxes
$5,822
$5,822
Lot Size
0.62 acres
0.62 acres
Type
Multifamily
Multifamily
Year Built
1992
1992
School District
Bentonville
Bentonville
County
Benton County
Benton County
Community
Cardinal Creek Subdivision
Cardinal Creek Subdivision
Listed By
Heath Hale, Better Homes And Gardens Real Estate Journey, Contact: 479-305-2179
Source
ArkansasOne MLS
Last checked Oct 1 2026 at 5:38 AM GMT+0000
ArkansasOne MLS
Last checked Oct 1 2026 at 5:38 AM GMT+0000
Bathroom Details
Interior Features
- Dishwasher
- Disposal
- Refrigerator
- Washer
- Electric Range
- Gas Water Heater
- Range Hood
Subdivision
- Cardinal Creek Subdivision
Lot Information
- Subdivision
- Landscaped
- City Lot
- Near Park
- Central Business District
Property Features
- Fireplace: 2
- Fireplace: Wood Burning
- Foundation: Crawlspace
Heating and Cooling
- Gas
- Central Air
Basement Information
- Crawl Space
Flooring
- Luxury Vinyl Plank
- Tile
Exterior Features
- Roof: Shingle
- Roof: Asphalt
Utility Information
- Utilities: Water Source: Public, Natural Gas Available, Sewer Available, Water Available, Electricity Available
- Sewer: Public Sewer
Parking
- Parking Lot
Stories
- 2
Living Area
- 3,080 sqft
Additional Information: Journey | 479-305-2179
Location
Estimated Monthly Mortgage Payment
*Based on Fixed Interest Rate withe a 30 year term, principal and interest only
Listing price
Down payment
%
Interest rate
%Mortgage calculator estimates are provided by Better Homes and Gardens Real Estate LLC and are intended for information use only. Your payments may be higher or lower and all loans are subject to credit approval.
Disclaimer: The information being provided by ARKMLS is for the consumer’s personal, non-commercial use and may not be used for any purpose other than to identify prospective properties consumers may be interested in purchasing. The information is deemed reliable but not guaranteed and should therefore be independently verified. 2026 ARKMLS All rights reserved. 9/30/26 22:38



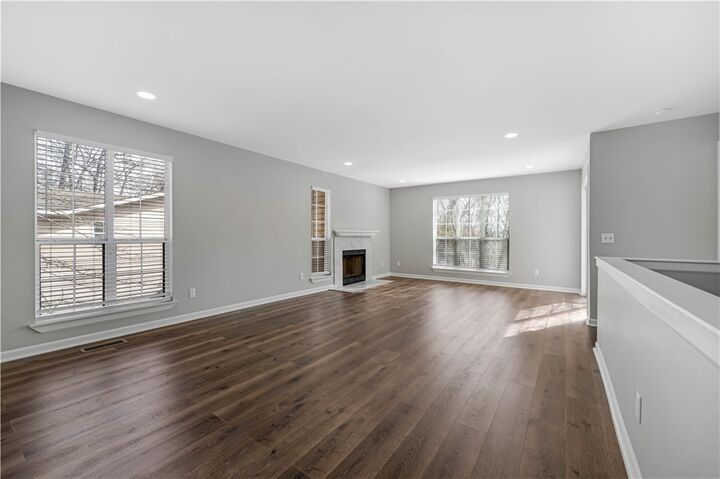
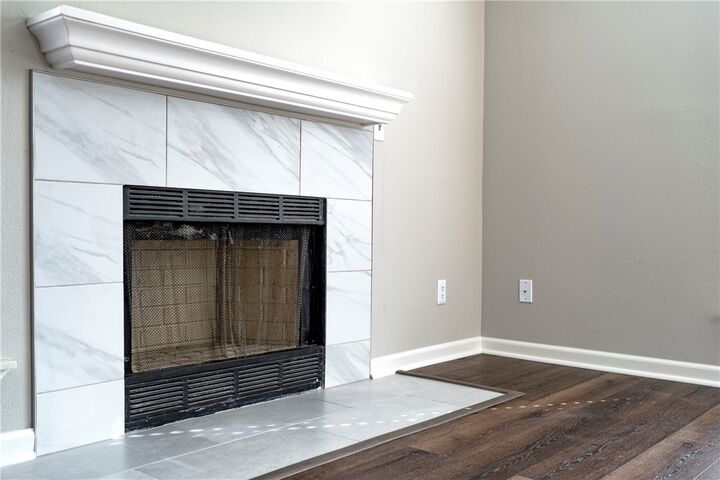
Both tenant-occupied units feature complete interior upgrades: luxury vinyl plank flooring, fresh paint, smooth ceilings, recessed lighting, updated electrical, refinished fireplaces, and modern fixtures. Kitchens shine with granite countertops, repainted cabinetry, vent hoods, and stainless/updated appliances. Bathrooms boast new tile floors, refreshed vanities, new light fixtures, and tub/shower combos.
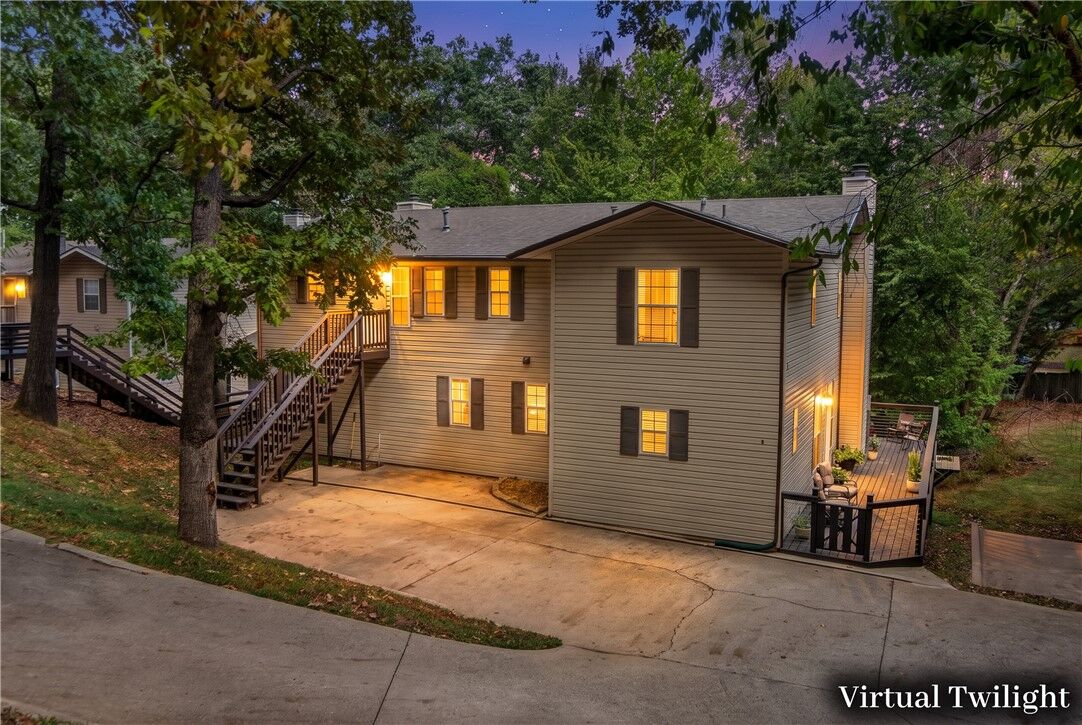
Major structural and capital improvements include a new roof (2025), a new deck for Unit B, a new HVAC for Unit B (2025), and a 2024 driveway drainage system. Low maintenance and high return!