
Listing Courtesy of: ArkansasOne MLS / Listed By: Thea Morrill, Better Homes And Gardens Real Estate Journey - Contact: 479-966-3359
800 Valley Lane Elm Springs, AR 72762
Active
$725,000 (USD)
OPEN HOUSE TIMES
-
OPENSun, Oct 41:00 pm - 3:00 pm

Description
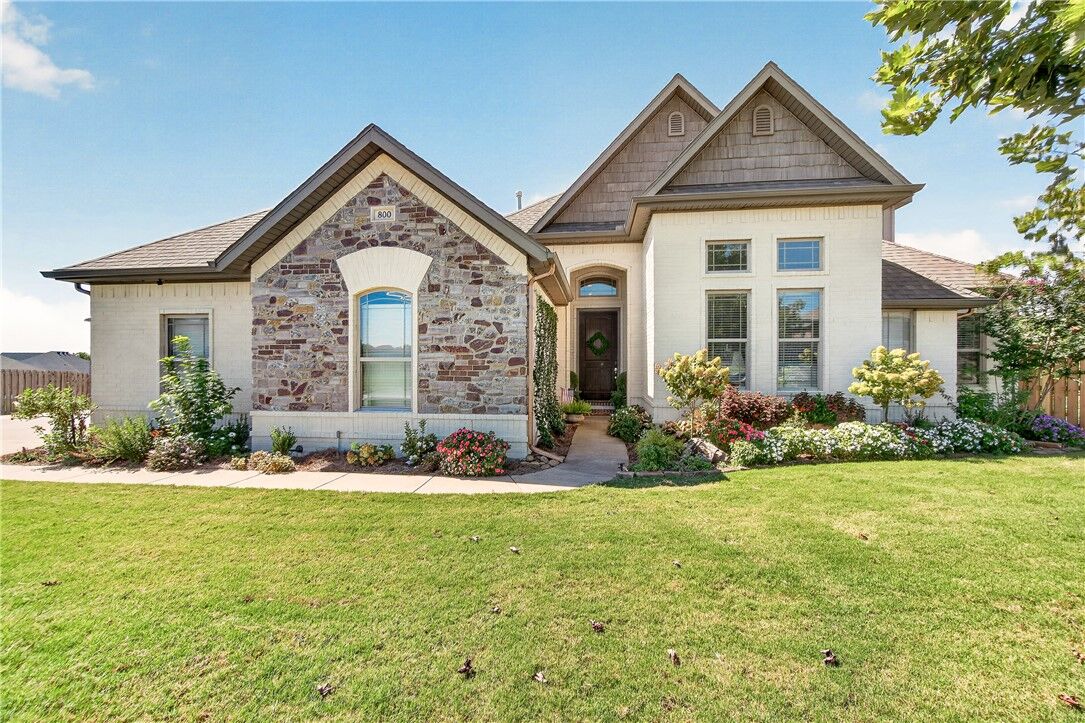
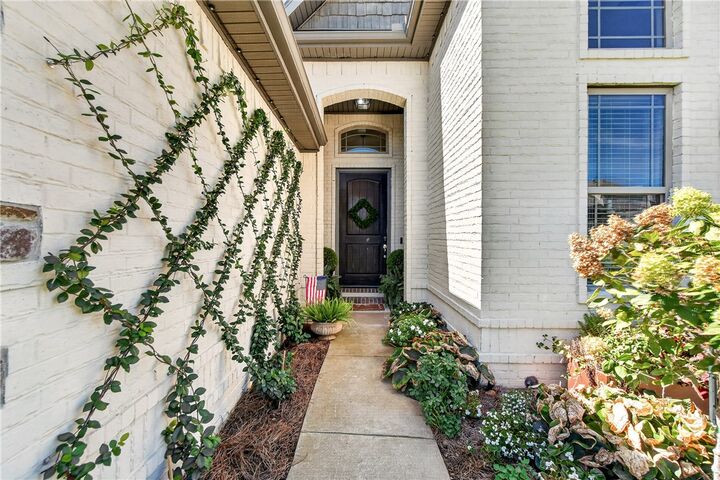
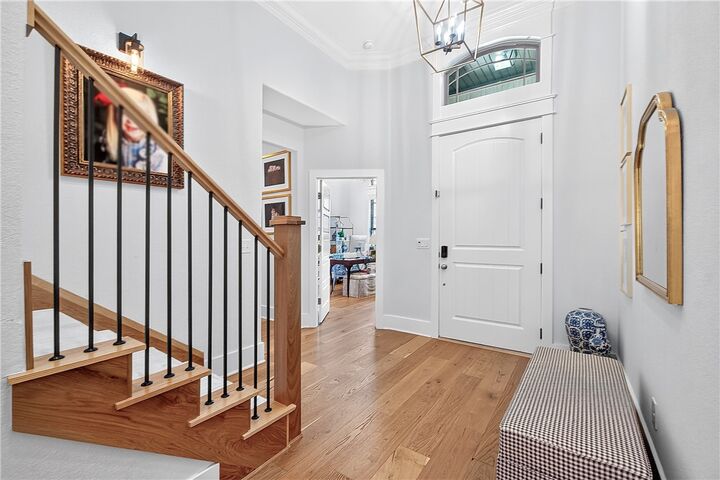
Stunning 4-Bedroom Home w/ Pool and Luxurious Outdoor Living on an Acre Lot! This beautifully crafted 4-bedroom, 3.5-bath home greets you with gorgeous landscaping on a fully fenced, level acre. The backyard features an in-ground pool and two outdoor fireplaces, creating a space for summer swims and cozy evenings by the fire. Inside, large, bright, and airy living spaces flow into a spacious kitchen equipped with top-of-the-line appliances, ready for everyday meals and holiday gatherings alike. All four bedrooms and a dedicated office are located on the main level for convenient single-level living. Upstairs, a media room with an adjoining full bath offers flexible space for movie nights, work, or guests. A 3-car garage and extended driveway provides ample parking and storage. Just minutes from I-49, this location offers easy access to all of Northwest Arkansas. Motivated Sellers! 1% preferred lender credit with Benchmark Mortgage. Schedule your private showing today!
MLS #:
1363231
1363231
Taxes
$5,601
$5,601
Lot Size
1.08 acres
1.08 acres
Type
Single-Family Home
Single-Family Home
Year Built
2017
2017
School District
Springdale
Springdale
County
Benton County
Benton County
Community
Elm Valley Sub Ph I Elm Spgs
Elm Valley Sub Ph I Elm Spgs
Listed By
Thea Morrill, Better Homes And Gardens Real Estate Journey, Contact: 479-966-3359
Source
ArkansasOne MLS
Last checked Sep 25 2026 at 7:46 PM GMT+0000
ArkansasOne MLS
Last checked Sep 25 2026 at 7:46 PM GMT+0000
Bathroom Details
Interior Features
- Pantry
- Dishwasher
- Microwave
- Windows: Blinds
- Attic
- Disposal
- Storage
- Ceiling Fan(s)
- Eat-In Kitchen
- Quartz Counters
- Split Bedrooms
- Walk-In Closet(s)
- Laundry: Washer Hookup
- Laundry: Dryer Hookup
- Energy Star Qualified Appliances
- Gas Water Heater
- Plumbed for Ice Maker
- Windows: Double Pane Windows
- Cathedral Ceiling(s)
- Microwave Hood Fan
- Electric Oven
- Range Hood
- Smooth Cooktop
- Window Treatments
- Ice Maker
Subdivision
- Elm Valley Sub Ph I Elm Spgs
Lot Information
- Subdivision
- Cleared
- Landscaped
- Level
- Open Lot
Property Features
- Fireplace: Outside
- Fireplace: 3
- Fireplace: Insert
- Fireplace: Gas Log
- Fireplace: Living Room
- Fireplace: Family Room
- Fireplace: Wood Burning
- Fireplace: Wood Burning Stove
- Foundation: Slab
Heating and Cooling
- Central
- Central Air
Pool Information
- Pool
- Private
- Heated
- Vinyl
- In Ground
Homeowners Association Information
- Dues: $150/Annually
Flooring
- Carpet
- Wood
- Tile
Exterior Features
- Roof: Shingle
- Roof: Fiberglass
Utility Information
- Utilities: Water Source: Public, Natural Gas Available, Sewer Available, Water Available, Electricity Available, Recycling Collection
- Energy: Appliances
Parking
- Attached
- Garage
- Garage Door Opener
Stories
- 2
Living Area
- 2,875 sqft
Additional Information: Journey | 479-966-3359
Location
Estimated Monthly Mortgage Payment
*Based on Fixed Interest Rate withe a 30 year term, principal and interest only
Listing price
Down payment
%
Interest rate
%Mortgage calculator estimates are provided by Better Homes and Gardens Real Estate LLC and are intended for information use only. Your payments may be higher or lower and all loans are subject to credit approval.
Disclaimer: The information being provided by ARKMLS is for the consumer’s personal, non-commercial use and may not be used for any purpose other than to identify prospective properties consumers may be interested in purchasing. The information is deemed reliable but not guaranteed and should therefore be independently verified. 2026 ARKMLS All rights reserved. 9/25/26 12:46


