
Listing Courtesy of: ArkansasOne MLS / Listed By: Aaron Ork, Better Homes And Gardens Real Estate Journey - Contact: 479-435-3309
1617 W Shadowridge Drive Fayetteville, AR 72701
Active
$625,000 (USD)
MLS #:
1360964
1360964
Taxes
$2,336
$2,336
Lot Size
0.32 acres
0.32 acres
Type
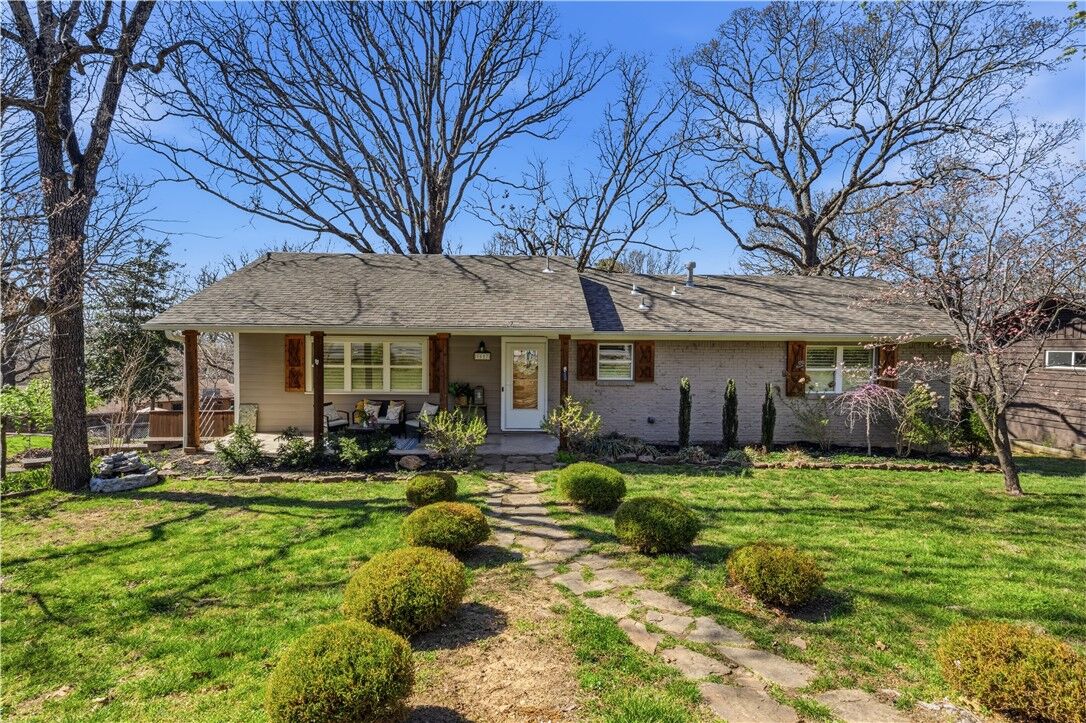
Single-Family Home
Single-Family Home
Year Built
1963
1963
Style
Ranch
Ranch
School District
Fayetteville
Fayetteville
County
Washington County
Washington County
Community
Broadview Sub
Broadview Sub
Listed By
Aaron Ork, Better Homes And Gardens Real Estate Journey, Contact: 479-435-3309
Source
ArkansasOne MLS
Last checked Sep 3 2026 at 4:43 PM GMT+0000
ArkansasOne MLS
Last checked Sep 3 2026 at 4:43 PM GMT+0000
Bathroom Details
Interior Features
- Dishwasher
- Microwave
- Attic
- Dryer
- Refrigerator
- Washer
- Windows: Vinyl
- Storage
- Shutters
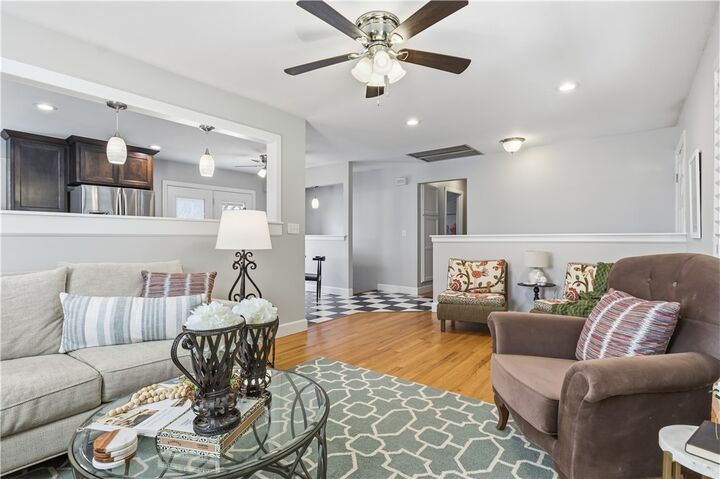
- Ceiling Fan(s)
- Walk-In Closet(s)
- Laundry: Washer Hookup
- Laundry: Dryer Hookup
- Gas Water Heater
- Plumbed for Ice Maker
- Windows: Double Pane Windows
- Granite Counters
- Gas Range
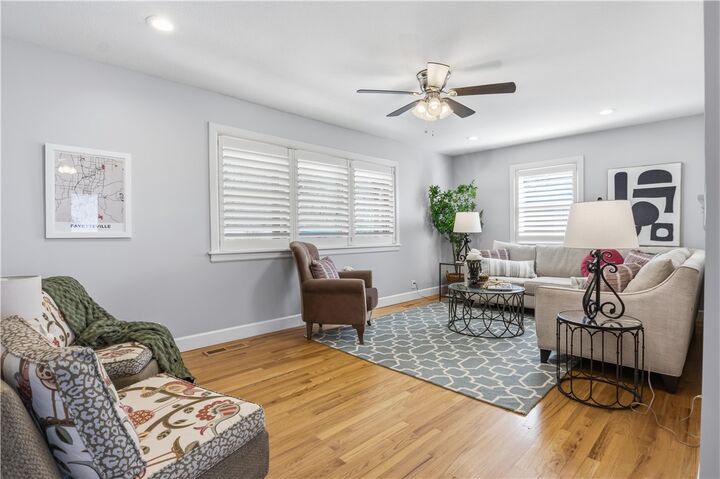
- Windows: Plantation Shutters
Subdivision
- Broadview Sub
Lot Information
- Cleared
- Views
- City Lot
- Near Park
- Hardwood Trees
- Rolling Slope
Property Features
- Fireplace: 0
- Foundation: Slab
- Foundation: Block
Heating and Cooling
- Central
- Gas
- Electric
- Central Air
- Attic Fan
Basement Information
- Finished
- Full
- Walk-Out Access
Flooring
- Wood
- Luxury Vinyl Plank
- Tile
Exterior Features
- Roof: Architectural
- Roof: Shingle
Utility Information
- Utilities: Water Source: Public, Natural Gas Available, Sewer Available, Water Available, Cable Available, Fiber Optic Available, Electricity Available
- Sewer: Public Sewer
Parking
- Attached
- Garage
- Aggregate
- Driveway
Stories
- 1
Living Area
- 2,448 sqft
Additional Information: Journey | 479-435-3309
Location
Estimated Monthly Mortgage Payment
*Based on Fixed Interest Rate withe a 30 year term, principal and interest only
Listing price
Down payment
%
Interest rate
%Mortgage calculator estimates are provided by Better Homes and Gardens Real Estate LLC and are intended for information use only. Your payments may be higher or lower and all loans are subject to credit approval.
Disclaimer: The information being provided by ARKMLS is for the consumer’s personal, non-commercial use and may not be used for any purpose other than to identify prospective properties consumers may be interested in purchasing. The information is deemed reliable but not guaranteed and should therefore be independently verified. 2026 ARKMLS All rights reserved. 9/3/26 09:43



Description