
Listing Courtesy of: ArkansasOne MLS / Listed By: Michael Lamm, Better Homes And Gardens Real Estate Journey - Contact: 479-212-1940
601 Garland Place Lowell, AR 72745
Active
$329,900 (USD)

Description
MLS #:
1354742
1354742
Taxes
$2,390
$2,390
Lot Size
10,019 SQFT
10,019 SQFT
Type
Single-Family Home
Single-Family Home
Year Built
1991
1991
School District
Rogers
Rogers
County
Benton County
Benton County
Community
Kendrick Place Sub Lowell
Kendrick Place Sub Lowell
Listed By
Michael Lamm, Better Homes And Gardens Real Estate Journey, Contact: 479-212-1940
Source
ArkansasOne MLS
Last checked Oct 14 2026 at 5:13 AM GMT+0000
ArkansasOne MLS
Last checked Oct 14 2026 at 5:13 AM GMT+0000
Bathroom Details
Interior Features
- Pantry
- Dishwasher
- Microwave
- Windows: Blinds
- Disposal
- Electric Range
- Ceiling Fan(s)
- Laundry: Washer Hookup
- Laundry: Dryer Hookup
- Plumbed for Ice Maker
- Electric Water Heater
- Microwave Hood Fan
- Electric Oven
- Solid Surface Counters
- Window Treatments
Subdivision
- Kendrick Place Sub Lowell
Lot Information
- Subdivision
- Cleared
Property Features
- Fireplace: 0
- Foundation: Slab
Heating and Cooling
- Gas
- Electric
- Central Air
Flooring
- Laminate
- Tile
Exterior Features
- Roof: Architectural
- Roof: Shingle
Utility Information
- Utilities: Water Source: Public, Natural Gas Available, Sewer Available, Water Available, Cable Available, Electricity Available
- Sewer: Public Sewer
Parking
- Attached
- Garage
- Garage Door Opener
Stories
- 1
Living Area
- 1,743 sqft
Additional Information: Journey | 479-212-1940
Location
Estimated Monthly Mortgage Payment
*Based on Fixed Interest Rate withe a 30 year term, principal and interest only
Listing price
Down payment
%
Interest rate
%Mortgage calculator estimates are provided by Better Homes and Gardens Real Estate LLC and are intended for information use only. Your payments may be higher or lower and all loans are subject to credit approval.
Disclaimer: The information being provided by ARKMLS is for the consumer’s personal, non-commercial use and may not be used for any purpose other than to identify prospective properties consumers may be interested in purchasing. The information is deemed reliable but not guaranteed and should therefore be independently verified. 2026 ARKMLS All rights reserved. 10/13/26 22:13



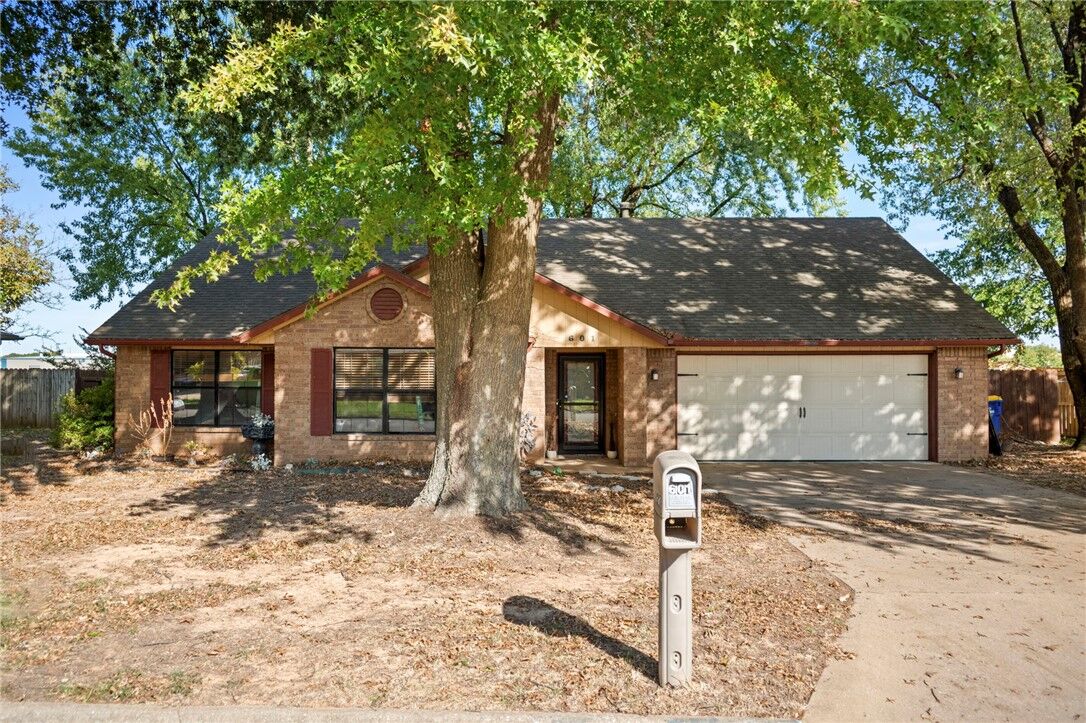
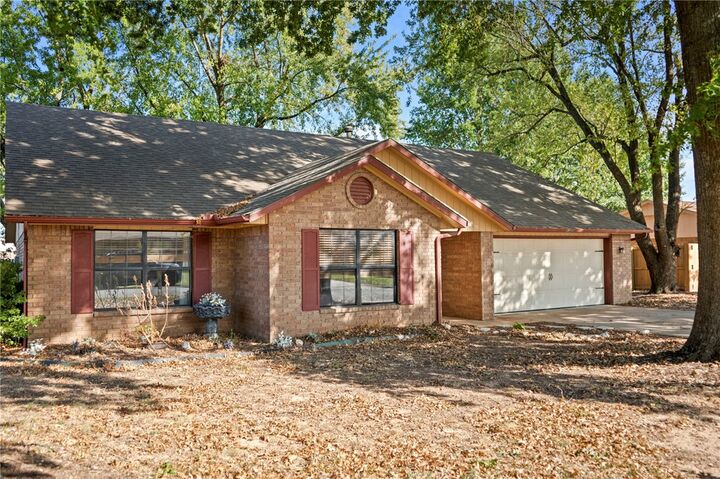
Tucked away on an private cul-de-sac lot surrounded by mature trees, this 1,743 sq ft, 3-bed, 2-bath home offers the perfect setting to enjoy cooler evenings, fall gatherings, and comfortable everyday living.
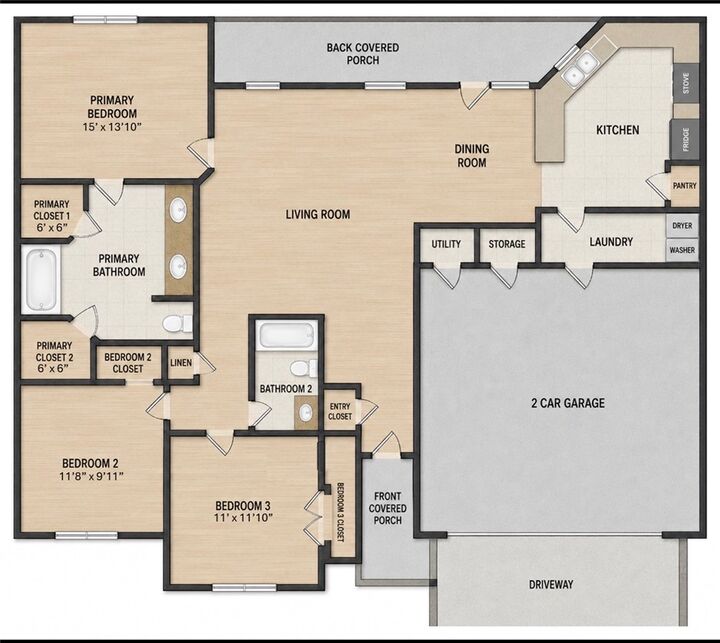
Inside, the open-concept layout feels bright and inviting, with a spacious kitchen featuring rich cabinetry, stainless steel appliances, and a functional breakfast bar that flows easily into the main living areas. The primary suite includes a double vanity, makeup counter, and 2 walk-in closets. NEW ROOF in 2021 and NEW MAIN WATER LINE in 2025. Get settled before the holidays and start the new year in a home that offers comfort, value, and long-term affordability. Schedule your private showing today!