
Listing Courtesy of: ArkansasOne MLS / Listed By: David "DJ" Hart, Better Homes And Gardens Real Estate Journey - Contact: 479-283-1075
1032 Emerald Street Prairie Grove, AR 72753
Active
$325,000 (USD)

Description
MLS #:
1355649
1355649
Taxes
$3,012
$3,012
Lot Size
9,583 SQFT
9,583 SQFT
Type
Single-Family Home
Single-Family Home
Year Built
2024
2024
School District
Prairie Grove
Prairie Grove
County
Washington County
Washington County
Community
Hudson Heights Sub Ph 1
Hudson Heights Sub Ph 1
Listed By
David "DJ" Hart, Better Homes And Gardens Real Estate Journey, Contact: 479-283-1075
Source
ArkansasOne MLS
Last checked Oct 1 2026 at 6:16 AM GMT+0000
ArkansasOne MLS
Last checked Oct 1 2026 at 6:16 AM GMT+0000
Bathroom Details
Interior Features
- Pantry
- Dishwasher
- Microwave
- Windows: Blinds
- Dryer
- Disposal
- Refrigerator
- Washer
- Ceiling Fan(s)
- Programmable Thermostat
- Quartz Counters
- Split Bedrooms
- Laundry: Washer Hookup
- Laundry: Dryer Hookup
- Gas Water Heater
- Plumbed for Ice Maker
- Window Treatments
- Tankless Water Heater
- Gas Cooktop
Subdivision
- Hudson Heights Sub Ph 1
Lot Information
- Subdivision
- City Lot
Property Features
- Fireplace: 0
- Foundation: Slab
Heating and Cooling
- Central
- Gas
- Electric
- Central Air
Homeowners Association Information
- Dues: $250/Annually
Flooring
- Carpet
- Luxury Vinyl Plank
Exterior Features
- Roof: Architectural
- Roof: Shingle
Utility Information
- Utilities: Water Source: Public, Natural Gas Available, Sewer Available, Water Available, Electricity Available
- Sewer: Public Sewer
Parking
- Attached
- Garage
Stories
- 1
Living Area
- 1,788 sqft
Additional Information: Journey | 479-283-1075
Location
Estimated Monthly Mortgage Payment
*Based on Fixed Interest Rate withe a 30 year term, principal and interest only
Listing price
Down payment
%
Interest rate
%Mortgage calculator estimates are provided by Better Homes and Gardens Real Estate LLC and are intended for information use only. Your payments may be higher or lower and all loans are subject to credit approval.
Disclaimer: The information being provided by ARKMLS is for the consumer’s personal, non-commercial use and may not be used for any purpose other than to identify prospective properties consumers may be interested in purchasing. The information is deemed reliable but not guaranteed and should therefore be independently verified. 2026 ARKMLS All rights reserved. 9/30/26 23:16



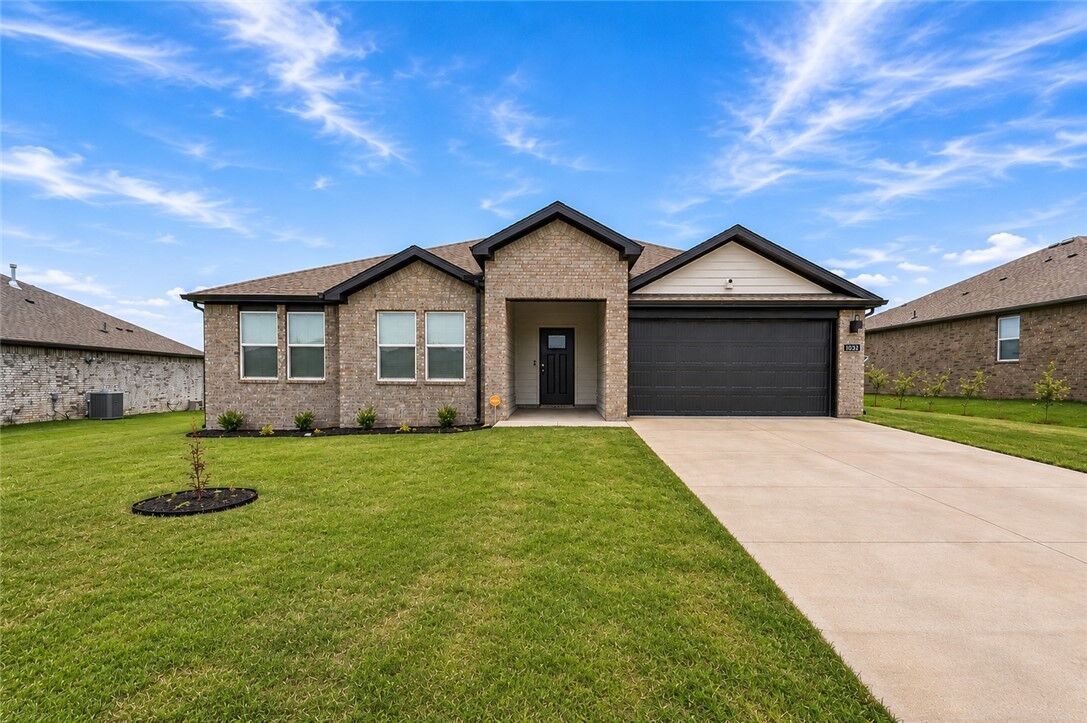
The 4-sided brick exterior adds durability and timeless appeal, while the covered patio offers a relaxing spot for morning coffee or evening get-togethers. A tankless water heater provides endless hot water, and the installed window blinds add move-in convenience and privacy.
Full Privacy Fence — Perfect for pets, kids, and backyard enjoyment.
Whole-House Gutters — Added protection and long-term peace of mind.
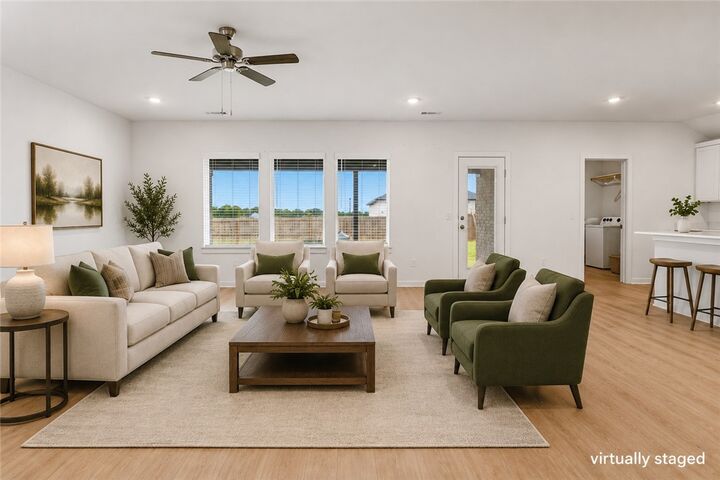
Refrigerator, Washer and Dryer are included!
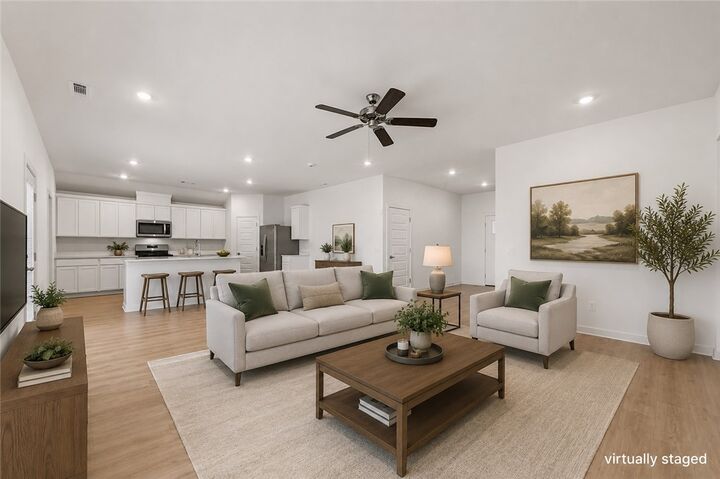
This move-in-ready home blends charm, functionality, and modern style for an exceptional living experience. Whether you’re searching for your first home, a family-friendly space, or a peaceful retreat, this property delivers comfort and endless possibilities. Don’t wait—make it yours before it’s gone!